02 — Engineering
From feasibility study to the cost estimate of your projects.
Before the works begin, our teams study the feasibility of your projects, produce general arrangement and fabrication drawings, prepare design calculations and estimate material requirements.
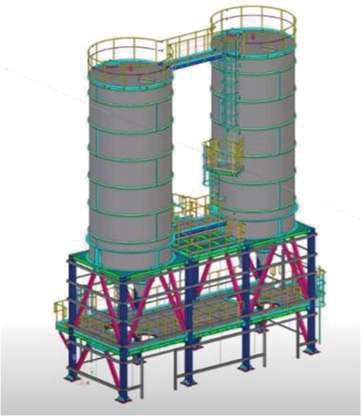
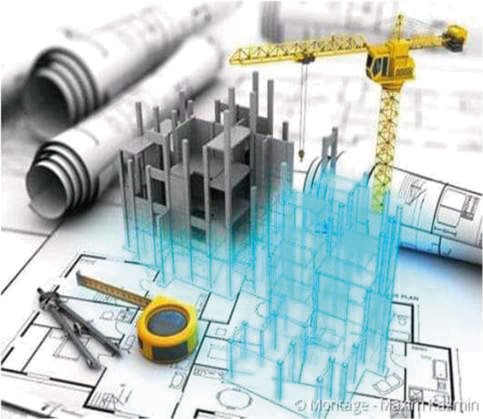
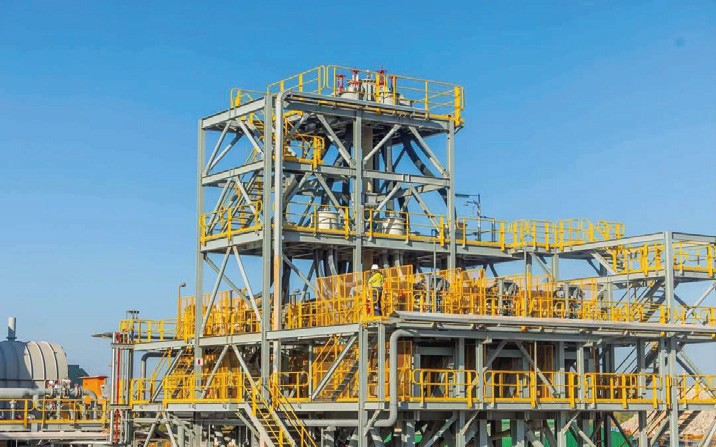
Studies — visuals from the Industriel Protec catalogue
- 01
Project feasibility study
We analyse your needs, the site and the technical constraints to confirm the project can be delivered.
- 02
General arrangement and fabrication drawings
General arrangement drawings to validate the options, then dimensioned fabrication drawings, ready for the workshop.
- 03
Design calculations
Sizing of structures and equipment, backed by calculation.
- 04
Material take-off
Quantities, grades and dimensions of every material, taken from the drawings.
- 05
Cost estimate and quotation
A detailed cost estimate and a clear quotation, so you can decide knowing costs and lead times.
Industries served
10 industries served, onshore & offshore.
- Oil & gas
- Mining
- Civil engineering
- Water & hydraulics
- Food processing
- Textiles
- Energy & renewables
- Chemical industry
- Cement
- HVAC
Let's talk about your project
Need supplies or works?
Send us your equipment list or describe your project: we will get back to you with a quotation.